
A Family Lounge Built Like a Cinema
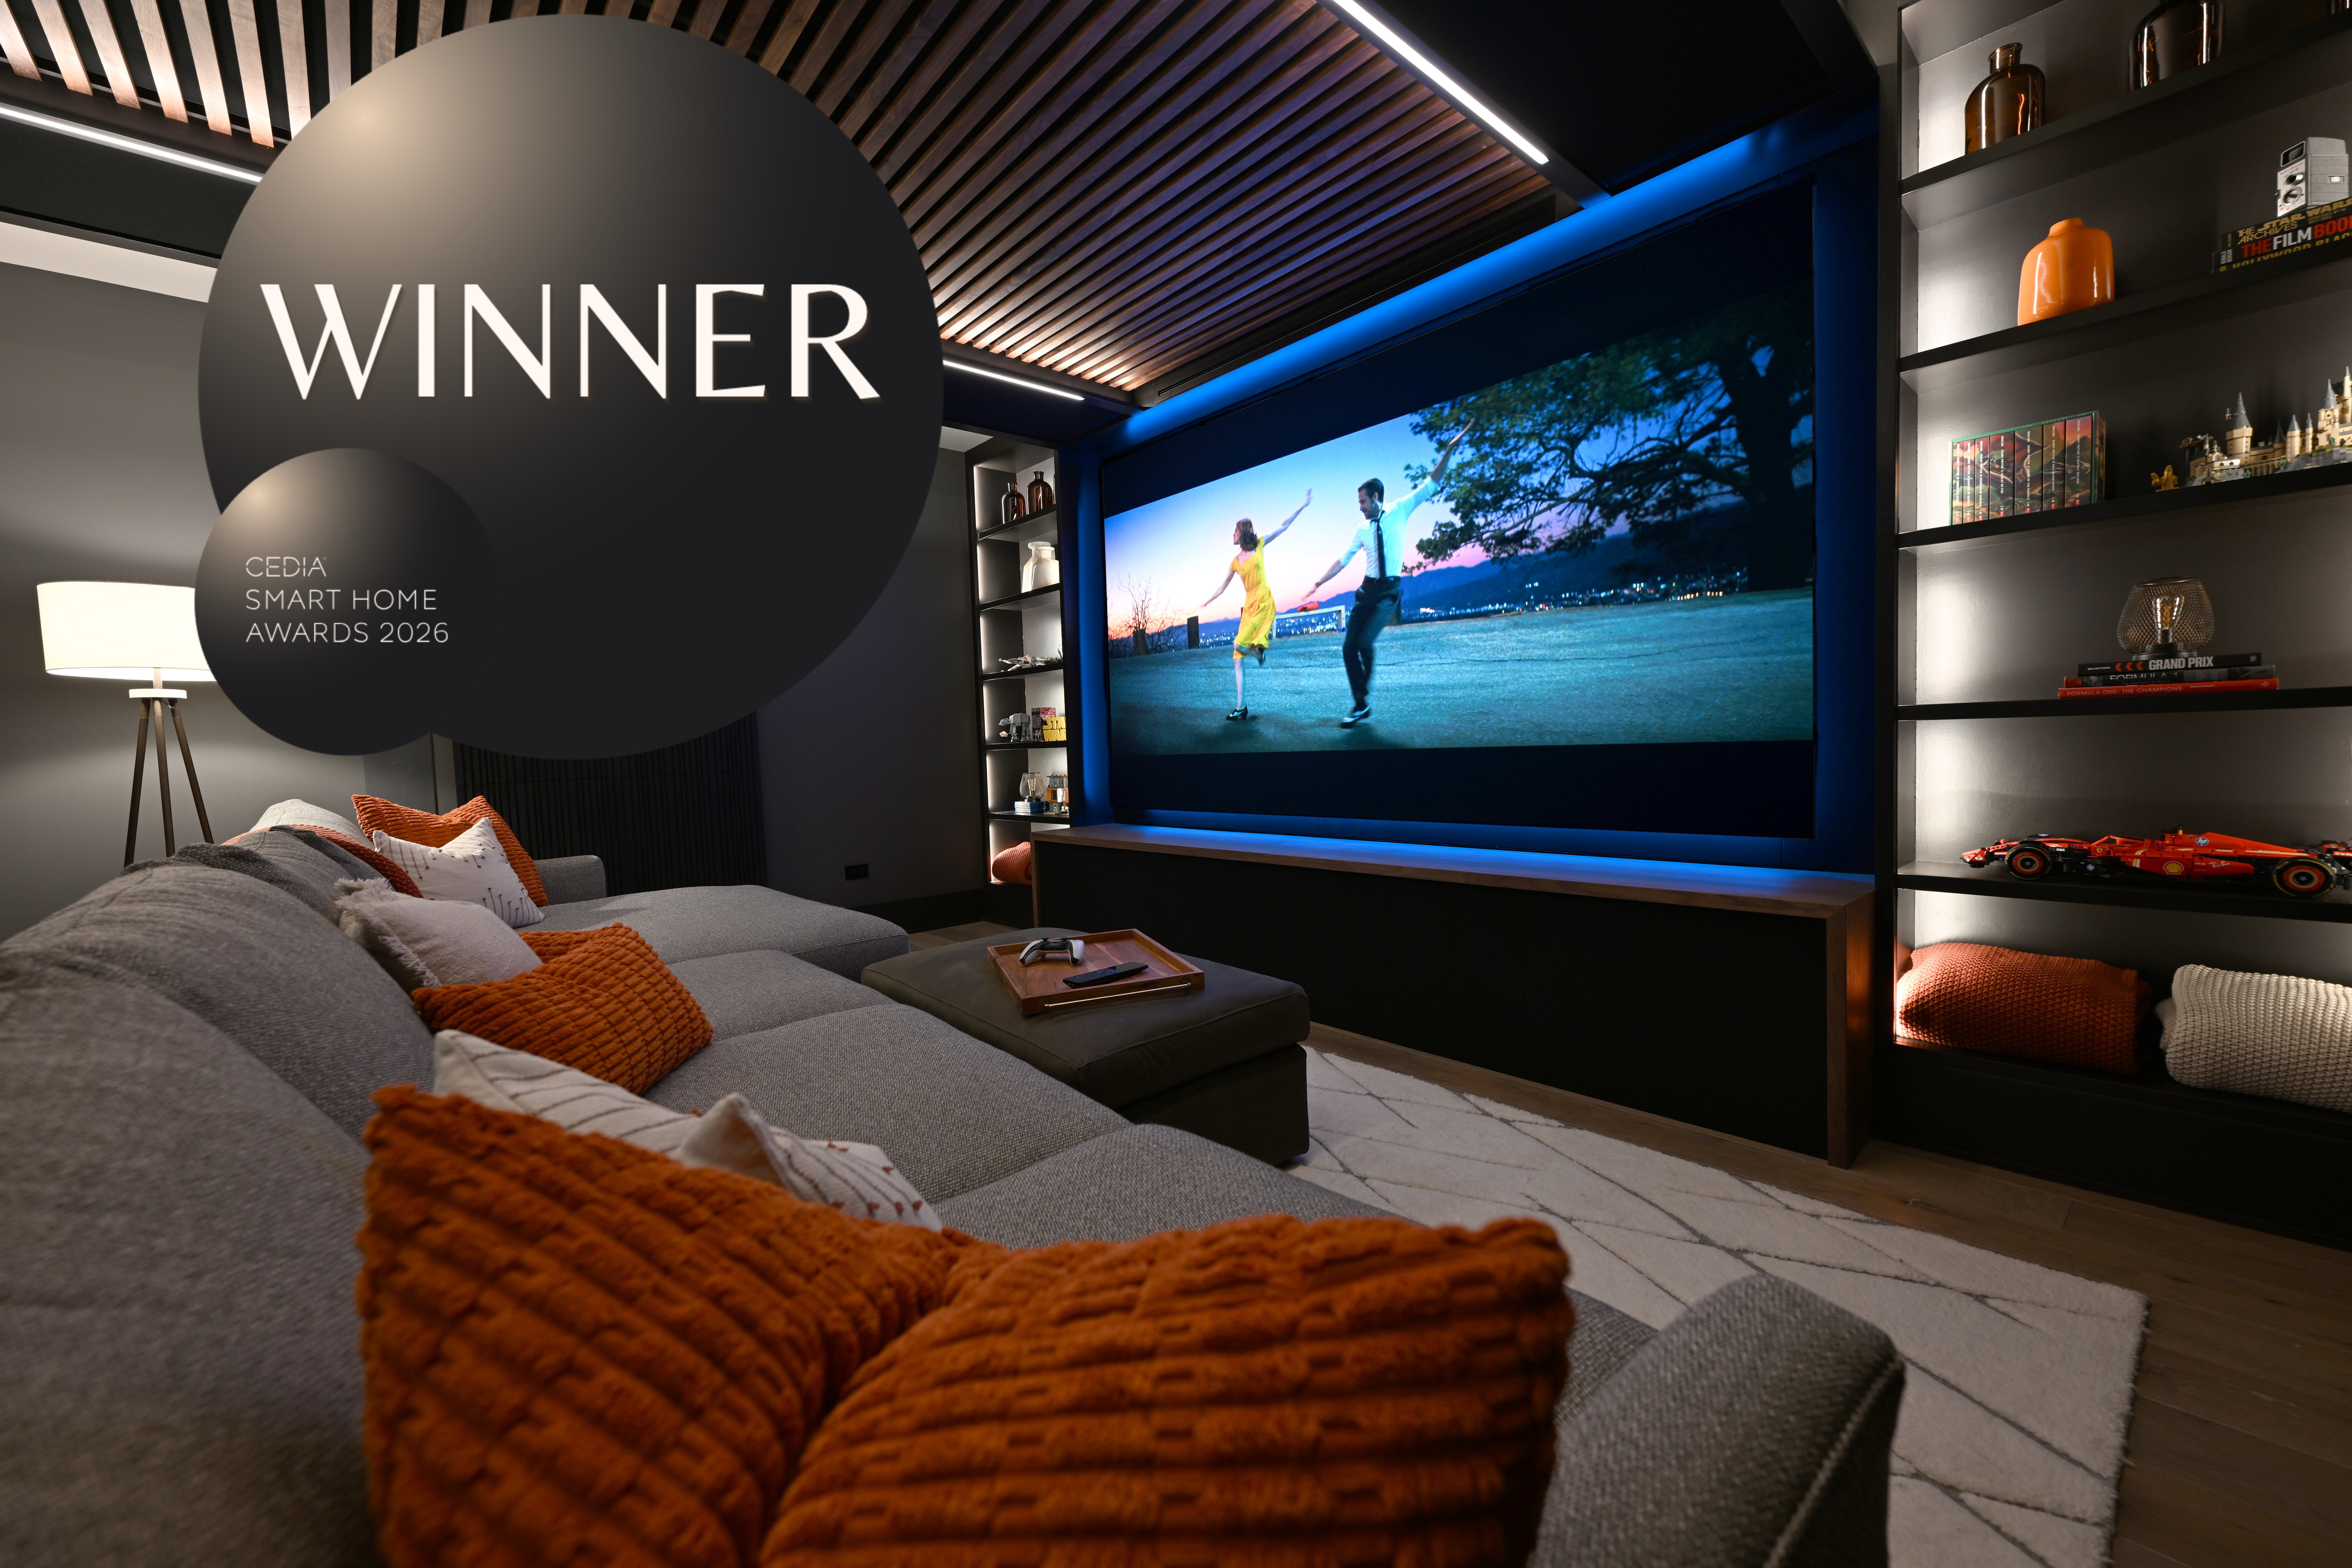
The Sunset Lounge began with a deceptively simple goal: create an extraordinary home cinema that didn’t feel like a home theater.
Instead of rows of theater seats, visible speakers, equipment and fabric-covered walls, the homeowners wanted a warm, modern room where their family would genuinely want to spend time together. It needed to be just as inviting for watching a movie as it was for listening to music, reading a book, relaxing with friends or settling into the sectional for a family night.
The result is a room that combines the comfort and personality of a beautifully designed lounge with the immersive experience of a purpose-built cinema.
Designed Around the Family, Not the Equipment
From the beginning, Casaplex approached the project by asking how the family would actually use the space. Most of the time, only one or two people would be watching, but the room also needed to accommodate children, visiting family and friends. Traditional cinema seating was quickly ruled out in favor of a deep sectional, oversized chaise and ottoman—a layout better suited to family movie nights, sprawling out for a favorite series, or simply spending time together. Even a family member who initially expected to use the theater very little found another reason to love it: the carefully designed room became one of the quietest places in the house to relax and read.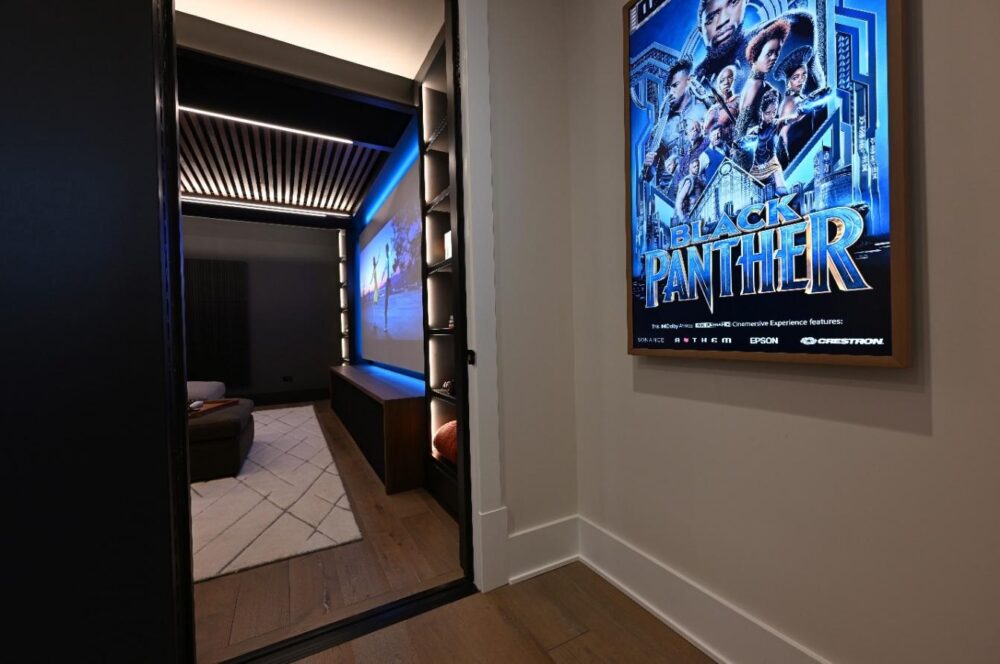
A Cinema That Doesn’t Look Like One
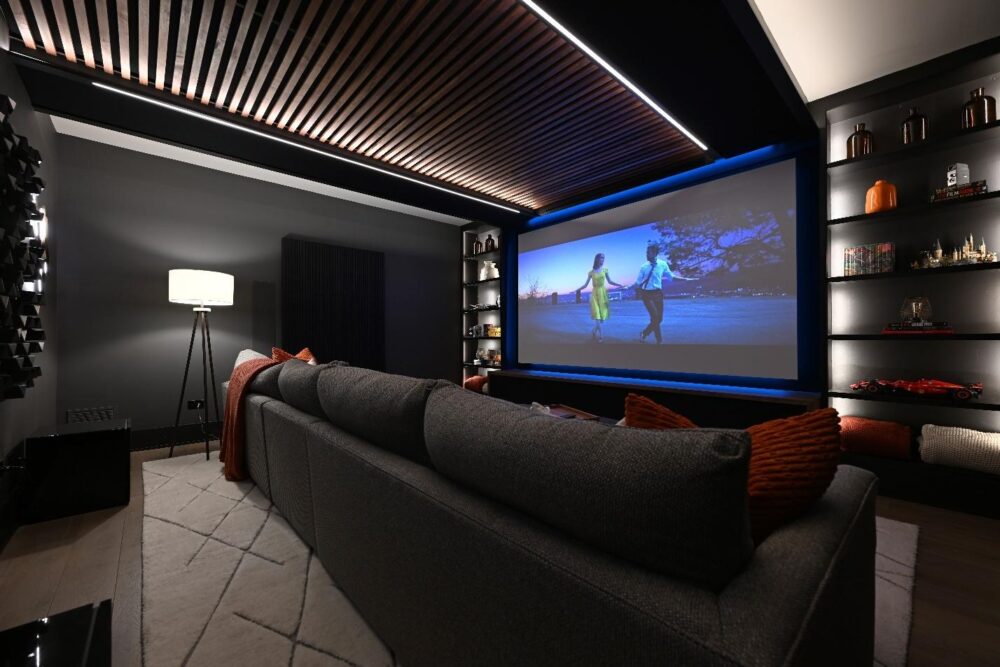
The homeowners wanted a genuine “wow” moment when entering the room, but not the familiar look of a dark, traditional basement theater. Their inspiration included clean modern interiors, natural wood, built-in shelving and architectural details. Casaplex translated those ideas into a sophisticated but relaxed space built around warm walnut accents, integrated lighting, custom cabinetry and carefully selected finishes. Nearly all of the technology disappears from view. Speakers are concealed within the architecture, subwoofers disappear behind custom millwork, and the projector and equipment live outside the room. Even the acoustic elements were incorporated into the design rather than allowed to dictate it.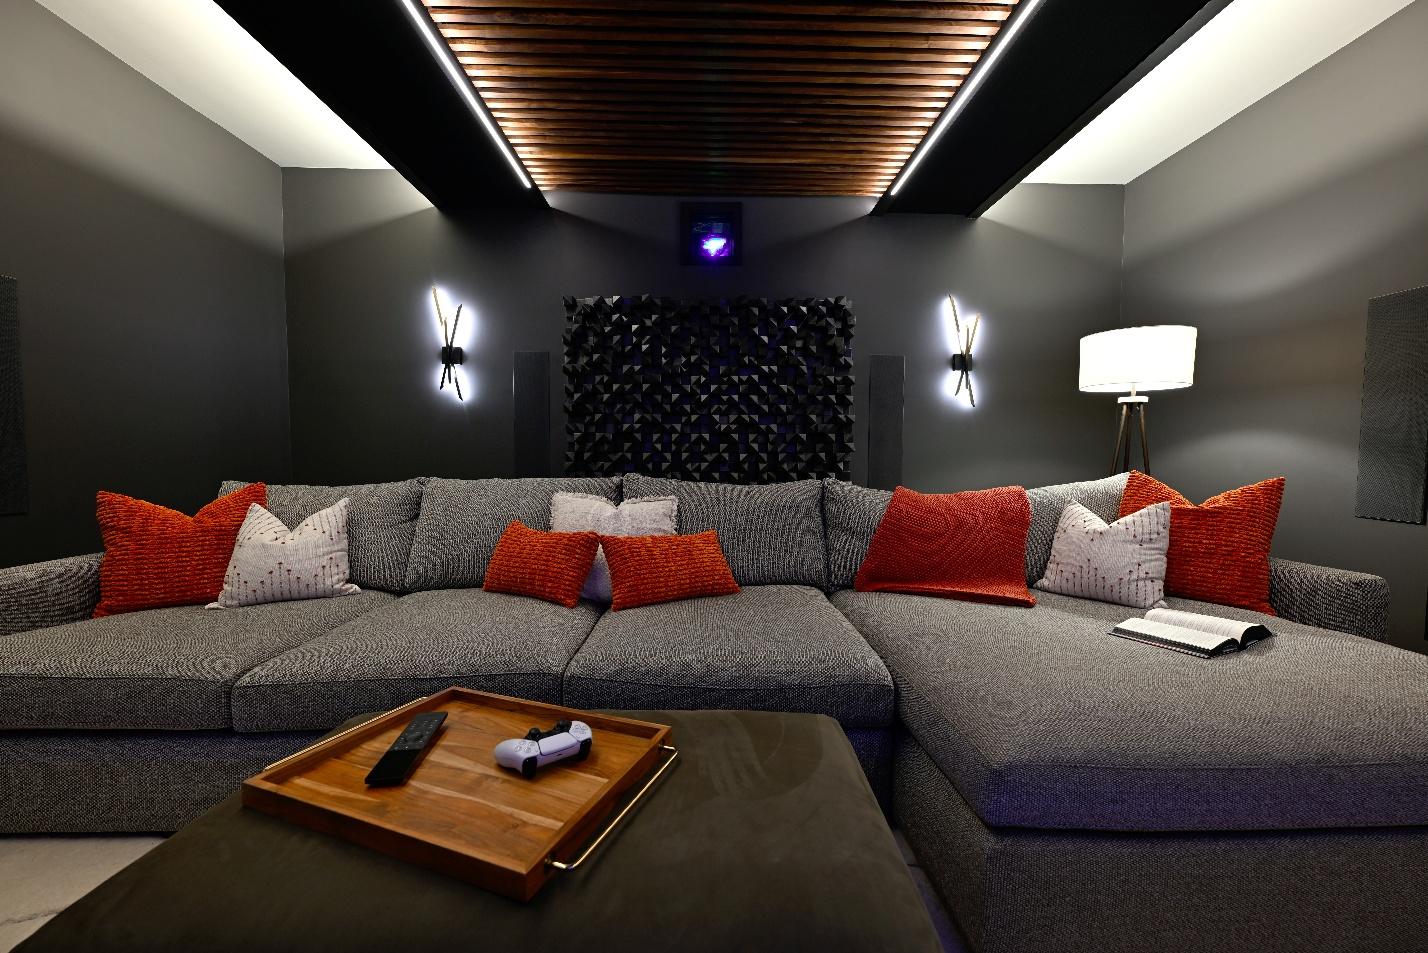
The Screen Becomes Part of the Architecture
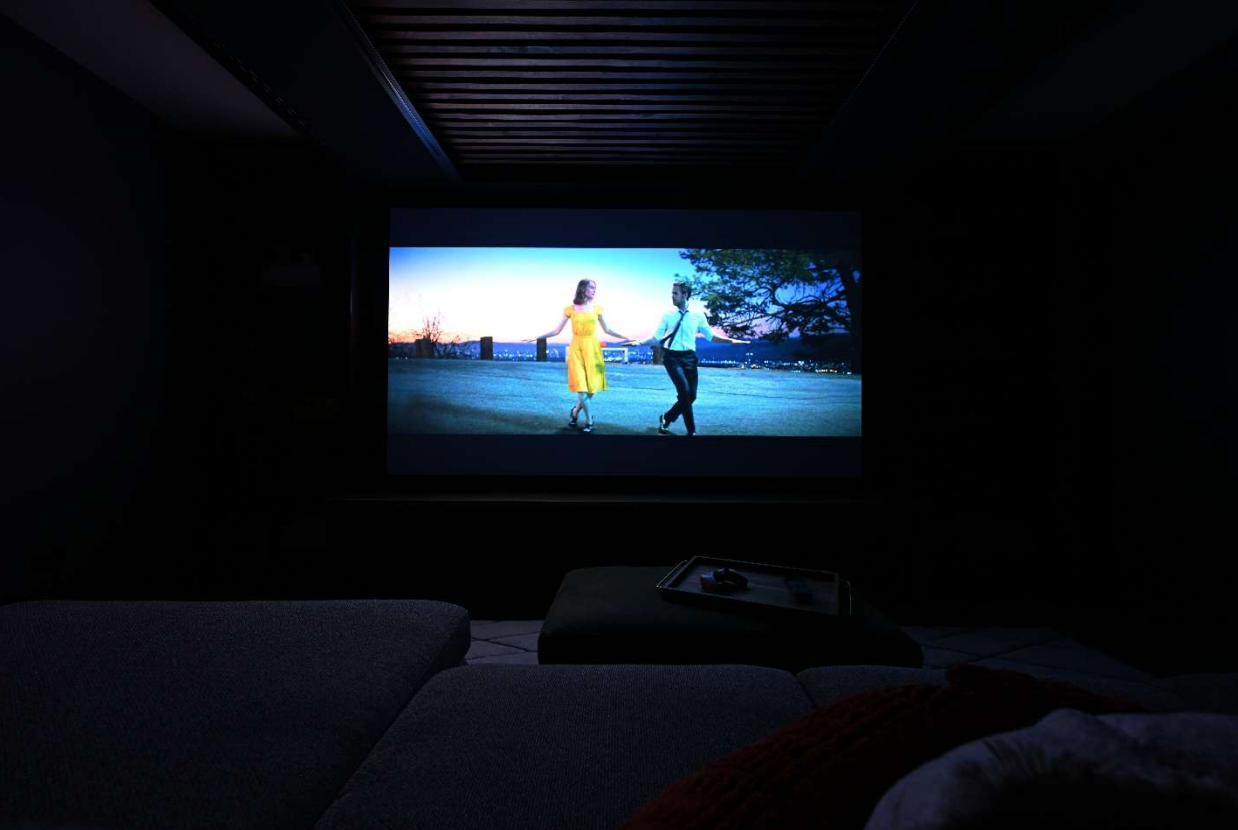
At the front of the room, the projection screen appears to float within a dark recessed wall, framed by built-in shelving and a subtle glow of programmable light. With the room lights on, the illuminated shelves, walnut ceiling and floating screen make the space feel rich and architectural. When the movie begins, the surrounding lighting dims and the room recedes from view, leaving the audience focused on the image. The effect is deliberate: when the experience begins, the technology—and even much of the room itself—should disappear to reduce distractions.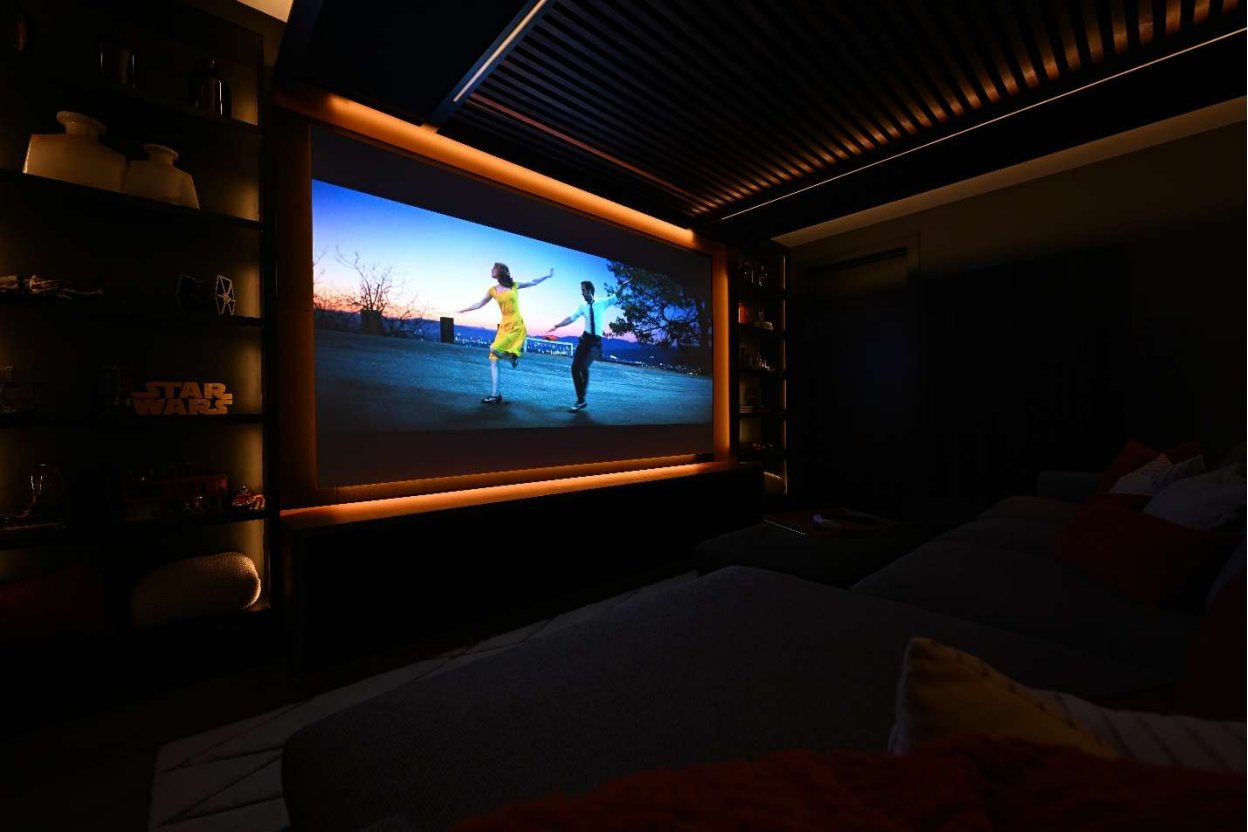
Comfort Without Compromising the Experience
Every visible design decision also had a job to do. The unusually comfortable sectional was incorporated into the room’s acoustic design. The sculptural ceiling hides speakers and acoustic treatment behind fabric and walnut slats. The shelving brings personality to the room without distracting from the image. Carefully planned lighting can transform the space from a bright family room to a subdued lounge and finally to a bespoke cinema. Even practical details—the location of the projector, ventilation, doors and equipment—were considered so that noise, light and technology wouldn’t intrude on the experience.The objective was never simply to assemble exceptional components. It was to create an environment where the family could become completely absorbed in whatever they were watching or listening to.
The Best Measure of Success: They Use It
Perhaps the most meaningful result came after the project was finished. The room changed how the family spends time together. The dad found himself watching musicals and Disney movies he otherwise might never have chosen. Their daughter uses the room to listen to music. The mom, who originally thought she might rarely watch television there, began hosting movie nights with friends—and filled the vestibule drawers with carefully organized movie-theater candy and snacks.What began as a home cinema became something more valuable: a new center of family life.
There’s Much More Behind the Room
What looks effortless in the finished Sunset Lounge is the result of an extensive design, engineering, construction and calibration process. The complete case study goes behind the finished room to explore how Casaplex approached the audio and video design, room acoustics, sound isolation, speaker and subwoofer placement, projection system, lighting, construction details, performance predictions, calibration and final verification. For architects, designers, integrators and enthusiasts who want to see how the room actually works, download the complete Sunset Lounge Case Study.Download the Full Technical Case Study →